Get $22,238 Cash Back
PH - 1 CHESTNUT PARK, Toronto (Rosedale-Moore Park) — listed at $8,895,000. Earn buyer cashback at closing. No catches, just more money in your pocket.
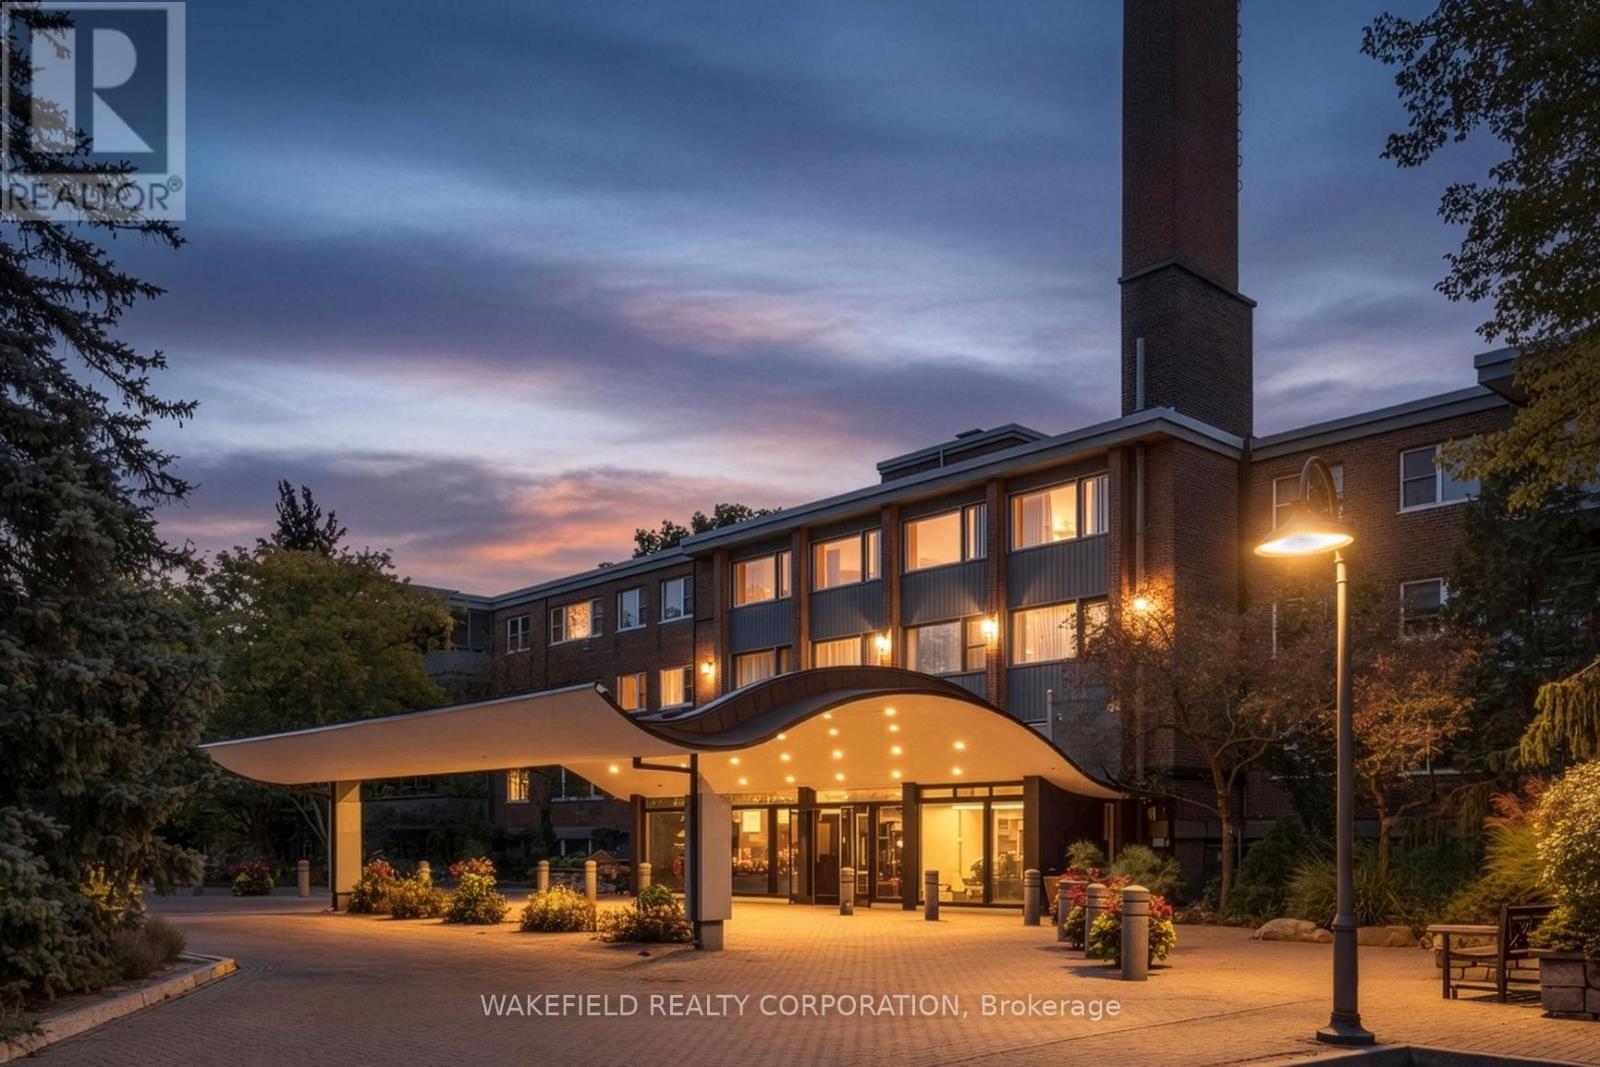
An Extraordinary Offering At One Of Rosedale's Most Prestigious & Iconic Addresses. This Magnificent Penthouse Encompasses Over 5,000 Sq. Ft. Of Uncompromising Luxury Within A Landmark Georgian Residence, Masterfully Converted By J.F. Brennan Into Just Four Exclusive Condominium Residences. A Home Of Remarkable Pedigree, Scale & Architectural Grandeur, Offering A Level Of Privacy Rarely Found In Toronto. Private In-Suite Elevator, Providing Direct Access From The Garage Into The Residence & Creating The Feeling Of A Grand Private Estate With The Effortless Convenience Of Condominium Living. Beyond, A World Of Timeless Elegance Unfolds. Soaring 10 & 11 Ft. Ceilings, A Dramatic Staircase, Elaborate Mouldings & Columns, Gleaming Hardwood Floors, Magnificent Marble Fireplaces & Skylights Pay Homage To A Bygone Era, While Exquisite Renovations & Luxurious Finishes Elevate The Home For Modern Living. Palatial Principal Rooms, Bathed In Natural Light, Provide A Spectacular Setting For Grand Entertaining. Two Private Terraces Capture Breathtaking South-Facing Views Across The Toronto Skyline, While The Gourmet Kitchen Walks Out To A Terrace For Seamless Indoor-Outdoor Living. The Expansive Primary Retreat Is A Sanctuary Unto Itself, With A Sitting Area, Two Walk-In Closets & Sumptuous Ensuite With Steam Shower & Bidet. Underground Parking Completes This Irreplaceable Offering. Hidden Away In The Heart Of Rosedale Yet Steps To Yonge St., Shops, Restaurants & Subway. More Than A Condominium, This Is One Of Toronto's Most Unique Private Residences - A Once-In-A-Generation Opportunity To Call An Iconic Rosedale Landmark Home. (id:60164)
| Room | Level | Dimensions |
|---|---|---|
| Foyer | Main level | 5.06 x 5.5 meters |
| Living room | Third level | 7.06 x 5.19 meters |
| Dining room | Third level | 4.66 x 5.19 meters |
| Kitchen | Third level | 5.8 x 4.57 meters |
| Eating area | Third level | 3.74 x 1.92 meters |
| Primary Bedroom | Third level | 6.79 x 6.03 meters |
| Bedroom 2 | Third level | 5.52 x 5.15 meters |
| Bedroom 3 | Third level | 5.15 x 6.03 meters |
| Bedroom 4 | Second level | 2.93 x 3.22 meters |
| Bedroom 5 | Lower level | 5.31 x 5.6 meters |
Is PH - 1 CHESTNUT PARK a good fit for a growing family?+
With 5 bedrooms and 4 bathrooms, there's room for kids plus a guest room or home office.
Is there air conditioning?+
Yes — central air conditioning cooling is in place.
What do the condo/maintenance fees cover?+
The $4270.72/mo fee covers: Common Area Maintenance, Insurance, Parking.
What are the ongoing costs beyond the mortgage?+
Budget for annual property taxes of $24,900, a condo/maintenance fee of $4270.72/mo, heating is forced air, natural gas. Always verify the latest figures with your agent before making an offer — these change yearly.
Does it have a basement, and is it finished?+
Yes — Finished, N/A. A finished basement adds meaningful living space beyond the listed square footage.
How many fireplaces are there, and what type?+
This home has 4 fireplaces. Confirm the fuel type (wood, gas, or electric) and have it inspected — especially wood-burning, which needs a WETT certification for insurance.
Ask About This Property
Nearby Places
Searching nearby places…
Benchmark price · Updated 2026-09
Year over year
Past 10 years
Similar listings















 For Sale19 days23
 For Sale11 days15
 For Sale11 days20
 For Sale38 days18

The listing data above is provided under copyright by the Canadian Real Estate Association. While the information is considered reliable, its accuracy is not guaranteed by the Canadian Real Estate Association or getsetsold.ca. Neither getsetsold.ca nor its affiliates make any representations or warranties, express or implied, regarding the accuracy or completeness of the information presented here.